

Save
Ask
Tour
Hide
$710,000
New Listing
150 Staniford Street 505Boston, MA 02114
For Sale|Stock Cooperative|Active
2
Beds
2
Total Baths
2
Full Baths
1,030
SqFt
$689
/SqFt
1997
Built
County:
Suffolk
Save
Ask
Tour
Hide
Mortgage Calculator
Monthly Payment (Est.)
Enter an interest rate to see your estimated monthly payment.Calculator powered by Showcase IDX, a Constellation1 Company. Copyright ©2026 Information is deemed reliable but not guaranteed.
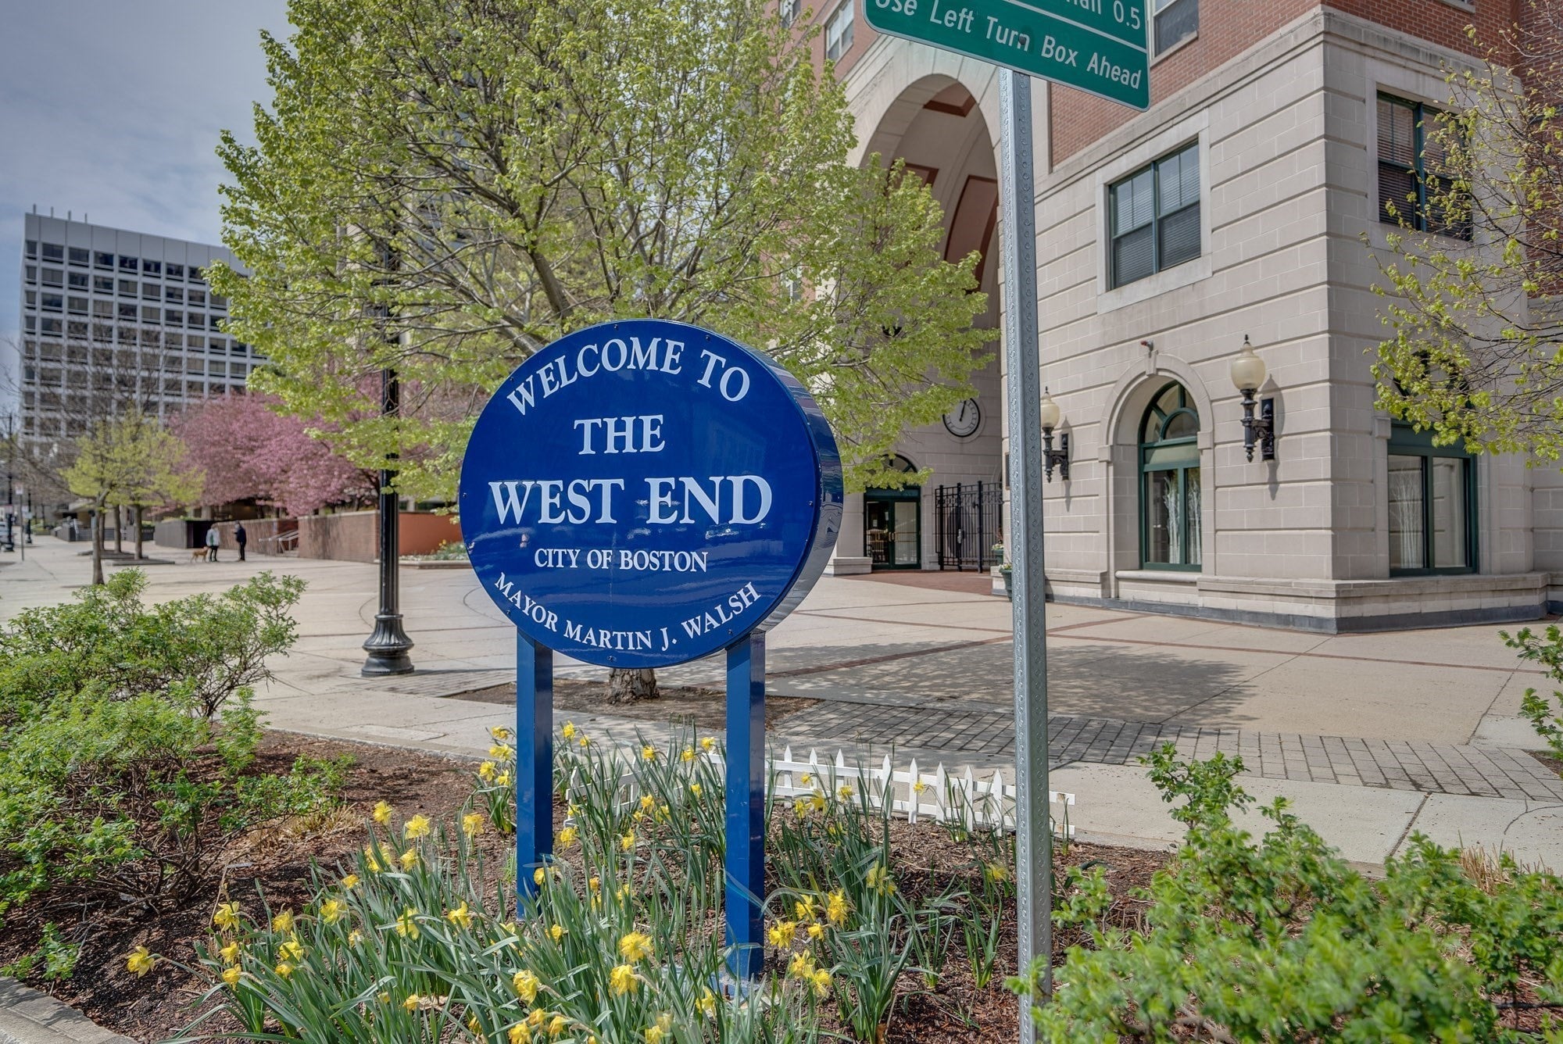
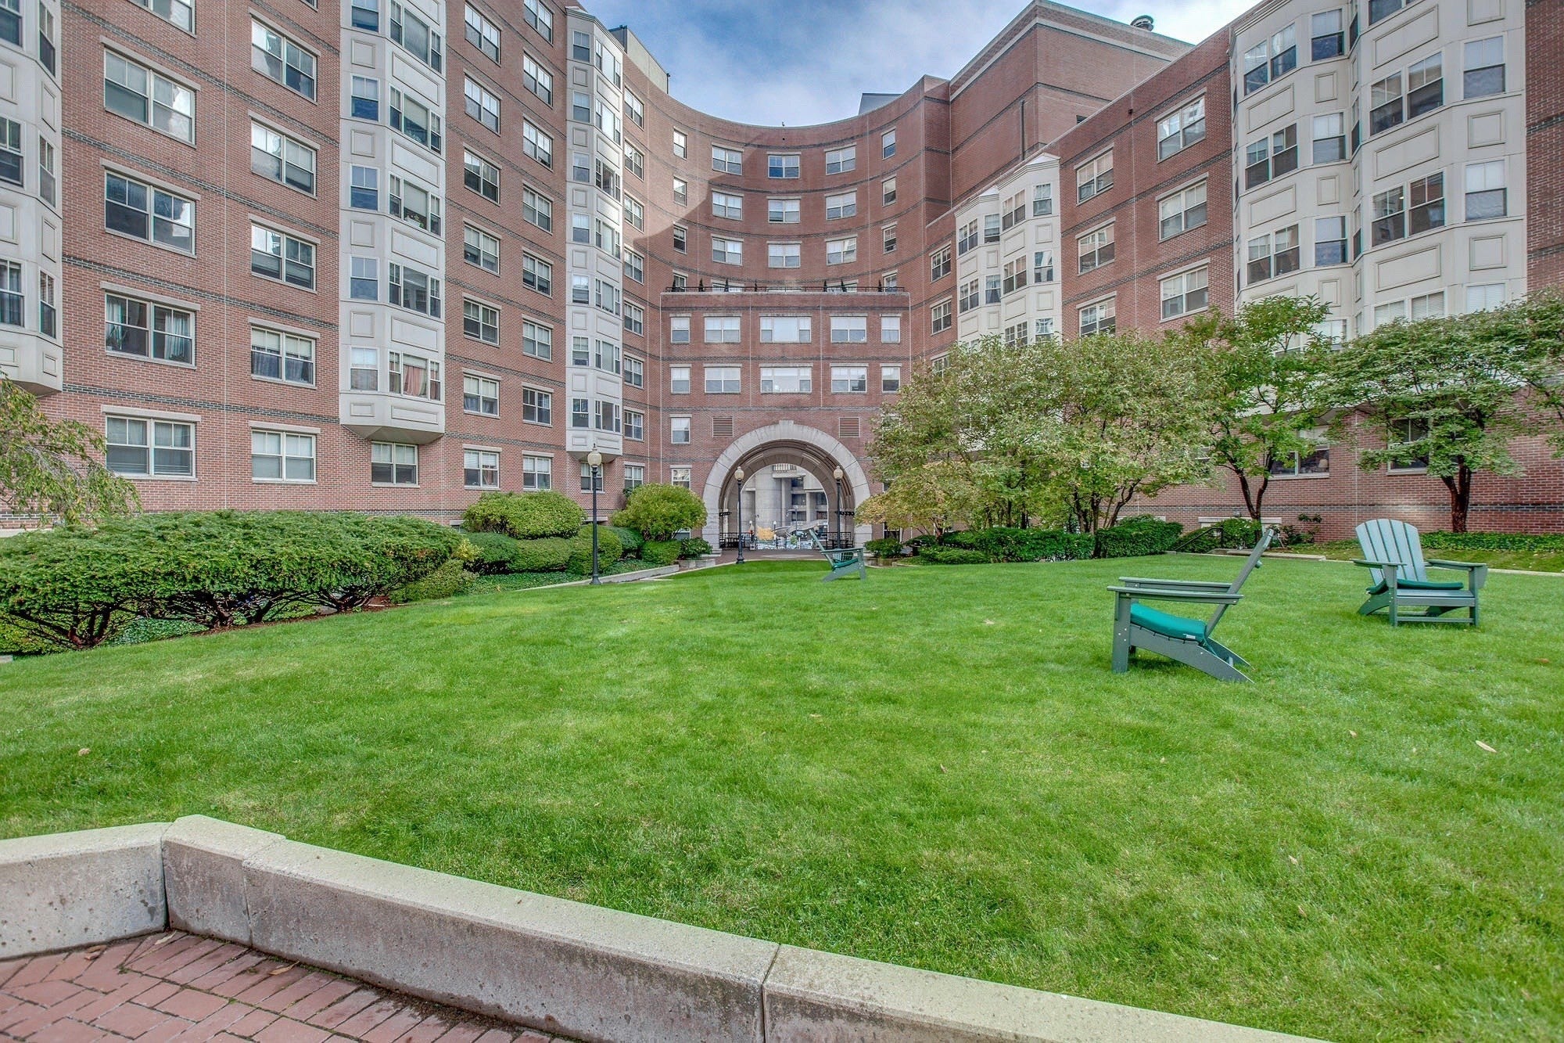
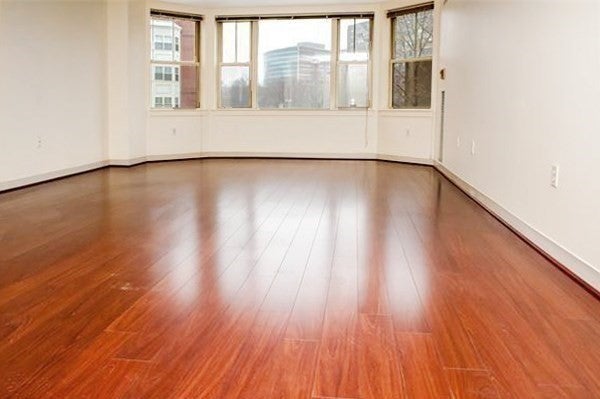
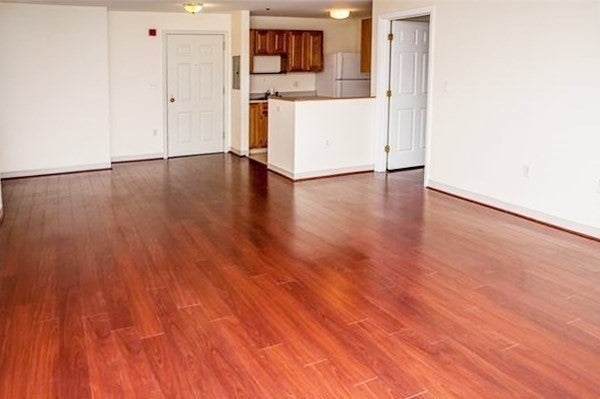
Spacious two-bed, two full bath unit on inside of the building with wonderful views of the private courtyard. Located on the inside of the building, this unit offers a sense of privacy from the city around . Open kitchen/living area provide a natural space to entertain....bay window adds charm. City living at its finest! Concierge building. Extremely convenient to MGH. Downtown Boston, most major T lines, and highways. *parking available for purchase for $70,000
Save
Ask
Tour
Hide
Listing Snapshot
Price
$710,000
Days On Site
0 Days
Bedrooms
2
Inside Area (SqFt)
1,030 sqft
Total Baths
2
Full Baths
2
Partial Baths
N/A
Lot Size
N/A
Year Built
1997
MLS® Number
73586350
Status
Active
Property Tax
$6,600
HOA/Condo/Coop Fees
$1,750
Sq Ft Source
Other
Friends & Family
Recent Activity
| 17 hours ago | Listing updated with changes from the MLS® | |
| 17 hours ago | Listing first seen on site |
General Features
Attached Garage
Yes
Garage
Yes
Garage Spaces
1
Number Of Stories
1
Parking
AttachedGarage
Parking Spaces
1
Pets
Yes
Property Sub Type
Stock Cooperative
Sewer
Public Sewer
SqFt Above
1030
SqFt Total
1030
Water Source
Public
Zoning
res
Interior Features
Cooling
Flooring
Wood
Heating
Save
Ask
Tour
Hide
Exterior Features
Construction Details
Brick
Roof
Rubber
Community Features
Association Amenities
Hot WaterLaundryElevator(s)Clubhouse
Association Fee
$1750.0
Community Features
PoolTennis Court(s)Park
MLS Area
West End
Listing courtesy of Paul B. Campano of Keller Williams Realty Boston Northwest

The property listing data and information, or the Images, set forth herein were provided to MLS Property Information Network, Inc. from third party sources, including sellers, lessors, landlords, and public records, and were compiled by MLS Property Information Network, Inc. The property listing data and information, and the Images, are for the personal, non-commercial use of consumers having a good faith interest in purchasing, leasing or renting listed properties of the type displayed to them and may not be used for any purpose other than to identify prospective properties which such consumers may have a good faith interest in purchasing, leasing or renting. MLS Property Information Network, Inc. and its subscribers disclaim any and all representations and warranties as to the accuracy of the property listing data and information, or as to the accuracy of any of the Images, set forth herein.
Last checked 2026-10-04 06:48 PM UTC
The property listing data and information, or the Images, set forth herein were provided to MLS Property Information Network, Inc. from third party sources, including sellers, lessors, landlords, and public records, and were compiled by MLS Property Information Network, Inc. The property listing data and information, and the Images, are for the personal, non-commercial use of consumers having a good faith interest in purchasing, leasing or renting listed properties of the type displayed to them and may not be used for any purpose other than to identify prospective properties which such consumers may have a good faith interest in purchasing, leasing or renting. MLS Property Information Network, Inc. and its subscribers disclaim any and all representations and warranties as to the accuracy of the property listing data and information, or as to the accuracy of any of the Images, set forth herein.
Last checked 2026-10-04 06:48 PM UTC
Neighborhood & Commute
Source: Walkscore
Save
Ask
Tour
Hide